Bungalow
1657 9e Rang, Roxton Falls J0H 1E0
$725,000 CAD
MLS: 9205968
Listing agents
Description
Located on a beautiful 9.20-acre lot, this well-maintained property offers a peaceful and private setting. It features four bedrooms, two bathrooms, bright living spaces, a kitchen with a central island, and a stunning three-season sunroom. The basement includes a large family room with a wood stove. Attached garage and detached garage with wood stove. Potential sugar bush with approximately +/- 750 taps. An ideal country setting for nature lovers seeking space and tranquility.
Overview
- Bedrooms
- 3
- Bathrooms
- 2 Bathrooms
- Powder rooms
- 0
- Rooms
- 15 Rooms
- Year built
- 1989
- Living area
- NA
- Lot area
- 9 ac
- Building type
- Detached
- Building dimensions
- N/A
- Lot dimensions
- N/A
Addendum
Discover 1657 9th Rang, Roxton Canton.
The Property :
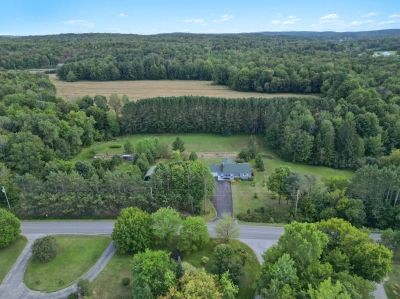
Nestled in a peaceful and lush setting, this meticulously maintained property offers a lifestyle where space, nature, and tranquility come together in harmony. Set on a magnificent 9.20-acre lot, the property benefits from remarkable privacy and a stunning country environment.
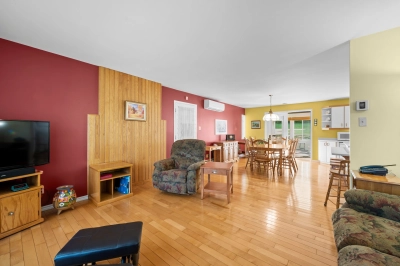
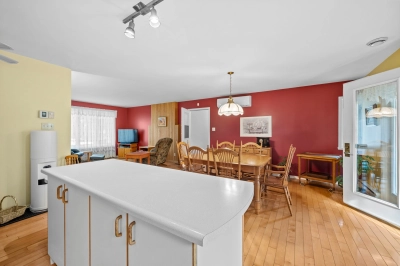
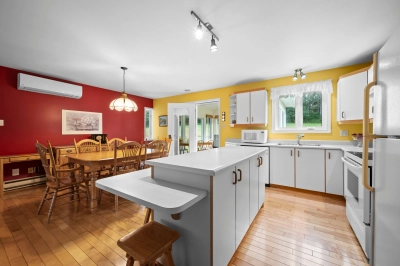
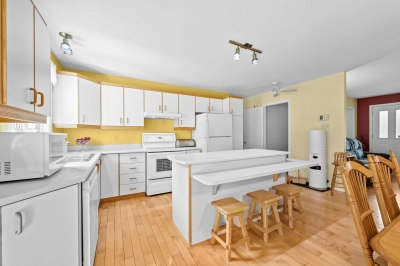
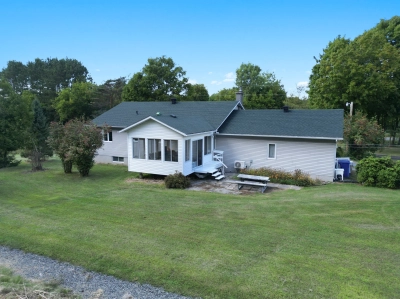
The main floor features bright and inviting living spaces. The warm and welcoming living room opens onto a functional kitchen with a central island and adjoining dining area, creating the perfect setting for entertaining family and friends. The three-season sunroom is truly a standout feature, allowing you to fully enjoy the surrounding views and natural setting.
The property includes four bedrooms and two bathrooms, offering a practical and versatile layout for family living. The bedrooms benefit from beautiful natural light, while the main bathroom with double vanity adds sought-after convenience.
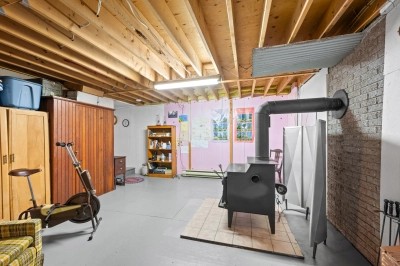
The basement features a large multifunctional family room along with excellent storage space. A wood stove adds warmth and comfort to the atmosphere.
The Land :
The 9.20-acre lot offers a wonderful balance of open spaces and wooded areas, ideal for nature lovers, outdoor enthusiasts, and recreational projects.
Those interested in maple production will appreciate the potential for a sugar bush with approximately +/- 750 taps. The expansive outdoor spaces also allow you to fully enjoy country living throughout every season.
The property includes both an attached garage and a detached garage, offering great versatility. The detached garage is equipped with a wood stove, making it ideal for a workshop or various personal projects.
Location :
Located in Roxton Canton, the property enjoys a highly sought-after country setting where nature takes center stage. The area is appreciated for its agricultural landscapes, wooded surroundings, and peaceful atmosphere, while still remaining accessible to nearby municipal services.
An ideal location for those seeking outdoor living, tranquility, and quality of life.
Improvements and Distinctive Features :
- 9.20-acre lot
- Potential sugar bush with approximately +/- 750 taps
- Bright three-season sunroom
- 4 bedrooms
- 2 bathrooms
- Kitchen with central island
- Large basement family room
- Wood stove in the basement
- Attached garage
- Detached garage with wood stove
- Abundant storage space
- Private wooded lot
- Well-maintained property
- Peaceful country setting
Please note that the septic system is designed for three bedrooms.
Building details
- Basement
- 6 feet and over
Finished basement
Separate entrance - Cupboard
- Melamine
- Heating system
- Other
Electric baseboard units - Windows
- Aluminum
PVC - Foundation
- Poured concrete
- Garage
- Attached
Other
Detached - Siding
- Brick
- Window type
- Sliding
Crank handle - Roofing
- Asphalt shingles
Lot details
- Driveway
- Asphalt
Double width or more - Landscaping
- Landscape
- Parking
- Outdoor
Garage - Topography
- Sloped
Flat - Zoning
- Agricultural
Features
- Water supply
- Artesian well
- Heating energy
- Wood
Electricity - Equipment available
- Water softener
Central vacuum cleaner system installation
Ventilation system
Electric garage door
Wall-mounted heat pump - Hearth stove
- Wood burning stove
- Distinctive features
- Wooded lot: hardwood trees
- Proximity
- Other
Daycare centre
Golf
Park - green area
Bicycle path
Elementary school
Alpine skiing
Cross-country skiing - Sewage system
- Purification field
Septic tank
Unit rooms
| Unit | Level | Room | Dimensions | Flooring |
|---|---|---|---|---|
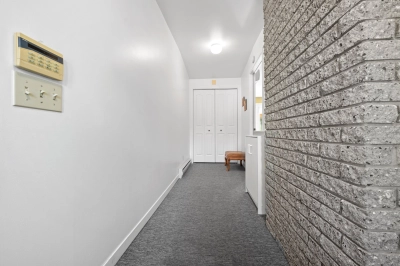
| PRINCIPAL | Ground floor | Hallway | 16.10x4.7 P | Carpet |
| PRINCIPAL | Ground floor | Dining room | 11.0x11.6 P | Wood |
| PRINCIPAL | Ground floor | Kitchen | 10.6x13.3 P | Wood |
| PRINCIPAL | Ground floor | Living room | 12.5x14.8 P | Wood |
| PRINCIPAL | Ground floor | Bathroom | 12.11x5.5 P | Flexible floor coverings |
| PRINCIPAL | Ground floor | Primary bedroom | 11.11x16.0 P | Wood |
| PRINCIPAL | Ground floor | Bedroom | 11.11x9.0 P | Flexible floor coverings |
| PRINCIPAL | Ground floor | Bedroom | 12.5x11.11 P | Wood |
| PRINCIPAL | Ground floor | Veranda | 13.4x15.7 P | Flexible floor coverings |
| PRINCIPAL | Basement | Family room | 21.0x13.1 P | Concrete |
| PRINCIPAL | Basement | Bedroom | 11.10x11.6 P | Flexible floor coverings |
| PRINCIPAL | Basement | Bathroom | 6.6x6.9 P | Flexible floor coverings |
| PRINCIPAL | Basement | Other | 21.2x28.0 P | Other |
| PRINCIPAL | Basement | Other | 14.1x6.0 P | Concrete |
| PRINCIPAL | Basement | Other | 4.9x19.0 P | Concrete |
Inclusions
Wall-mounted heat pump, central vacuum and accessories, garage door opener, water softener, curtains, rods, blinds, wood stove (2), picnic table, garage workbench, Air exchanger not currently in use.
Exclusions
Firewood, 9000 watt generator, outdoor swing.
Legal warranty
Sale with legal warranty
Assessments, taxes and expenses
Municipal assessment 2024
- Land
- $55,100
- Building
- $409,200
- Total
- $464,300
Taxes and expenses
- Energy cost
- $928
- Municipal Taxes 2026
- $2,354
- School taxes 2025
- $281
- Total
- $3,563
Property photos
1657 9e Rang, Roxton Falls J0H 1E0 · MLS 9205968