Two or more storey

1050 Rue de l'Île, Lawrenceville J0E 1W0

$549,000 CAD

MLS: 24589561

Listing agents

Katherine Gaucher Residential Real Estate Broker 4502044413 4505342147 k.gaucher@remax-quebec.com
Jonathan Choinière Residential and Commercial Real Estate Broker 4507754414 4505342147 j.choiniere@remax-quebec.com

Description

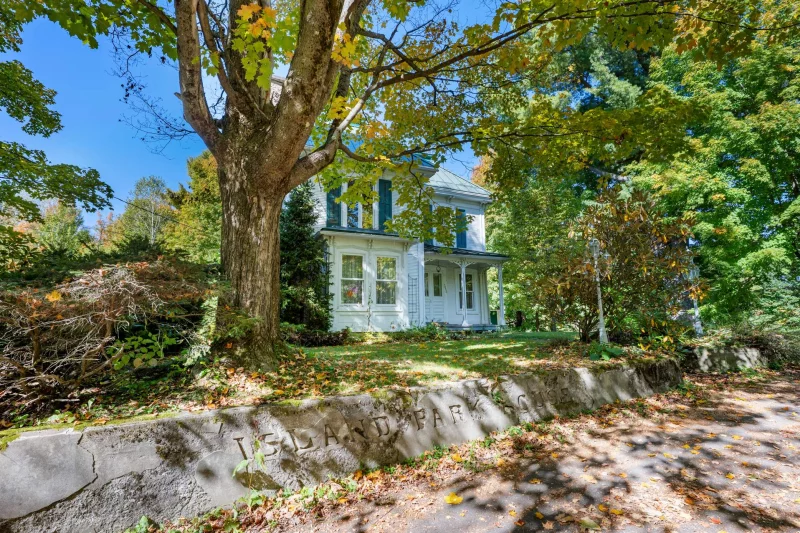
Discover Island Park House, a charming heritage home dating back to 1836, associated with Henry Lawrence, the village's founder! Located in the heart of Lawrenceville, this distinctive property features beautiful woodwork, wood floors and bright living spaces. Offering 3 bedrooms, 2 bathrooms, versatile rooms, a four-season solarium and a detached garage, it sits on a magnificent 2.64-acre lot surrounded by mature trees, near the Rivière Rouge. A unique property where history, nature and tranquillity come together !

Overview

Bedrooms
3
Bathrooms
2 Bathrooms
Powder rooms
0
Rooms
19 Rooms
Year built
1836
Living area
2,816 pc
Lot area
3 ac
Building type
Detached
Building dimensions
33 x 63 feet
10.06 x 19.20 meters
Lot dimensions
N/A

Addendum

DISCOVER 1050 RUE DE L'ÎLE, LAWRENCEVILLE !

ISLAND PARK HOUSE -- A TIMELESS HERITAGE HOME !

Built around 1836, this remarkable property is part of Lawrenceville's history. Associated with Henry Lawrence, the village's founder, it stands out for its period architecture, beautiful woodwork and exceptional natural surroundings. A home where history, authenticity and charm come together!

THE PROPERTY :

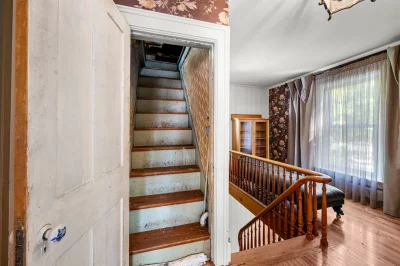
From the moment you enter, you'll appreciate the character of this two-storey residence, featuring wood floors, warm woodwork, a traditional staircase and generously sized rooms.

The main floor offers bright living spaces, including a welcoming living room, a spacious dining room and a kitchen with ample cabinetry and a central island.

The four-season solarium, added around 1998, provides a wonderful place to enjoy the surrounding scenery throughout the year.

Upstairs, you'll find three bedrooms, an additional room and two bathrooms. Two versatile spaces suitable for home offices offer flexibility for remote work, hobbies or family needs.

THE LOT :

Set on a beautiful 2.64-acre lot, this property offers a peaceful, green setting with mature trees, open lawns and plenty of privacy.

A detached garage, a terrace with pergola and various outdoor features complete this distinctive property.

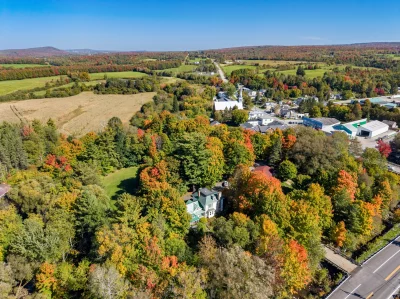
The nearby Rivière Rouge adds to the natural charm and peaceful atmosphere of the area.

THE LOCATION

Nestled in the heart of Lawrenceville, in the Val-Saint-François region, this home enjoys a peaceful setting rich in history and natural beauty.

The Île du Moulin area, near the Rivière Rouge, offers picturesque surroundings where village heritage meets the beauty of the countryside.

An ideal location to enjoy country tranquillity and the charm of village living.

PROPERTY HIGHLIGHTS :

Historic residence dating back to approximately 1836;
Associated with Lawrenceville's founder;
Distinctive period architecture and character;
Wood floors and beautiful woodwork;
Three bedrooms and an additional room;
Two bathrooms;
Two versatile spaces suitable for offices;
Four-season solarium;
Beautiful 2.64-acre lot;
Mature trees and private surroundings;
Detached garage and terrace with pergola;
Municipal water supply;
Close to the Rivière Rouge;
Peaceful location in the heart of Lawrenceville.

A RARE PROPERTY WHERE HISTORY, NATURE AND QUALITY OF LIFE COME TOGETHER!

** Municipal taxes will be adjusted following the subdivision of the land and the creation of a new cadastral parcel. The certificate of location is currently being prepared. **

Building details

Basement
6 feet and over
Partially finished
Heating system
Hot water
Space heating baseboards
Electric baseboard units
Windows
Aluminum
Wood
PVC
Foundation
Stone
Garage
Detached
Siding
Wood
Window type
Sliding
Hung
Crank handle
Roofing
Tin

Lot details

Driveway
Asphalt
Double width or more
Landscaping
Landscape
Parking
Outdoor
Garage
Topography
Sloped
Flat

Features

Water supply
Municipality
Heating energy
Electricity
Heating oil
Equipment available
Central vacuum cleaner system installation
Alarm system
Hearth stove
Wood fireplace
Distinctive features
Water access River
Wooded lot: hardwood trees
Street corner
Proximity
Daycare centre
Golf
Bicycle path
Elementary school
ATV trail
Sewage system
Purification field
Septic tank

Unit rooms

Unit LevelRoomDimensionsFlooring
PRINCIPAL Ground floorHallway13.8x10.7 PWood
PRINCIPAL Ground floorLiving room15.3x16.9 PWood
PRINCIPAL Ground floorHome office13.7x12.7 PWood
PRINCIPAL Ground floorDining room15.4x18.4 PWood
PRINCIPAL Ground floorKitchen22.2x17.0 PWood
PRINCIPAL Ground floorSolarium12.0x15.0 PWood
PRINCIPAL Ground floorLaundry room6.10x5.6 PWood
PRINCIPAL Ground floorWashroom6.10x5.6 PWood
PRINCIPAL Ground floorHallway6.3x7.11 PCeramic tiles
PRINCIPAL 2nd floorDen13.1x9.1 PWood
PRINCIPAL 2nd floorPrimary bedroom15.1x13.2 PWood
PRINCIPAL 2nd floorBedroom15.0x13.1 PWood
PRINCIPAL 2nd floorBedroom14.6x17.1 PWood
PRINCIPAL 2nd floorOther14.2x17.2 PWood
PRINCIPAL 2nd floorBathroom11.3x10.6 PCeramic tiles
PRINCIPAL 2nd floorStorage2.7x6.2 PWood
PRINCIPAL 3rd floorOther29.6x24.8 PWood
PRINCIPAL BasementOther7.3x17.1 P
PRINCIPAL BasementOther8.4x13.4 P

Inclusions

Chandeliers, light fixtures, dishwasher, alarm system, central vacuum and accessories; some furniture items are open to negotiation; certain chandeliers may be replaced; a cream separator located in the attic, along with all other contents remaining in the attic (non-exhaustive list).

Exclusions

Poles, curtains.

Legal warranty

Sale with exclusion(s) of legal warranty – See listing broker(s)

Assessments, taxes and expenses

Municipal assessment 2022

Land
$71,800
Building
$382,000
Total
$453,800

Taxes and expenses

Municipal Taxes 2026
$1
School taxes 2026
$339
Total
$340

Property photos

1050 Rue de l'Île, Lawrenceville J0E 1W0 · MLS 24589561

Property photo 1
Photo 1
Property photo 2
Photo 2
Property photo 3
Photo 3
Property photo 4
Photo 4
Property photo 5
Photo 5
Property photo 6
Photo 6
Logo
FACA
1050  Rue de l'Île, Lawrenceville J0E 1W0 - Photo 2
1050  Rue de l'Île, Lawrenceville J0E 1W0 - Photo 3
1050  Rue de l'Île, Lawrenceville J0E 1W0 - Photo 4
+66
1050  Rue de l'Île, Lawrenceville J0E 1W0 - Photo 5

Lawrenceville

1050 Rue de l'Île, Lawrenceville J0E 1W0

3 Bedrooms 2 Bathromm 2,816 pc

Description

Discover Island Park House, a charming heritage home dating back to 1836, associated with Henry Lawrence, the village's founder! Located in the heart of Lawrenceville, this distinctive property features beautiful woodwork, wood floors and bright living spaces. Offering 3 bedrooms, 2 bathrooms, versatile rooms, a four-season solarium and a detached garage, it sits on a magnificent 2.64-acre lot surrounded by mature trees, near the Rivière Rouge. A unique property where history, nature and tranquillity come together !

Features

MLS

24589561

Type

Residential

Rooms

3

Bathrooms

2

Garage

Yes

Size

2,816 pc

Land

3 ac

Year Built

1836

Building Type Detached
Type of Property Two or more storey
Year constructed 1836
Dimensions 33 x 63 feet
10.06 x 19.20 meters
Living area 2,816 pc
Windows
Aluminum
Wood
PVC
Window type
Sliding
Hung
Crank handle
Basement
6 feet and over
Partially finished
Heating system
Hot water
Space heating baseboards
Electric baseboard units
Foundation
Stone
Garage
Detached
Siding
Wood
Roofing
Tin
Lot area 3 ac
Lot dimensions N/A
Topography
Sloped
Flat
Driveway
Asphalt
Double width or more
Parking
Outdoor
Garage
Landscaping
Landscape

Unit PRINCIPAL

Hallway
Level: Ground floor
Dimensions: 13.8x10.7 P
Flooring: Wood
Living room
Level: Ground floor
Dimensions: 15.3x16.9 P
Flooring: Wood
Home office
Level: Ground floor
Dimensions: 13.7x12.7 P
Flooring: Wood
Dining room
Level: Ground floor
Dimensions: 15.4x18.4 P
Flooring: Wood
Kitchen
Level: Ground floor
Dimensions: 22.2x17.0 P
Flooring: Wood
Solarium
Level: Ground floor
Dimensions: 12.0x15.0 P
Flooring: Wood
Laundry room
Level: Ground floor
Dimensions: 6.10x5.6 P
Flooring: Wood
Washroom
Level: Ground floor
Dimensions: 6.10x5.6 P
Flooring: Wood
Hallway
Level: Ground floor
Dimensions: 6.3x7.11 P
Flooring: Ceramic tiles
Den
Level: 2nd floor
Dimensions: 13.1x9.1 P
Flooring: Wood
Primary bedroom
Level: 2nd floor
Dimensions: 15.1x13.2 P
Flooring: Wood
Bedroom
Level: 2nd floor
Dimensions: 15.0x13.1 P
Flooring: Wood
Bedroom
Level: 2nd floor
Dimensions: 14.6x17.1 P
Flooring: Wood
Other
Level: 2nd floor
Dimensions: 14.2x17.2 P
Flooring: Wood
Bathroom
Level: 2nd floor
Dimensions: 11.3x10.6 P
Flooring: Ceramic tiles
Storage
Level: 2nd floor
Dimensions: 2.7x6.2 P
Flooring: Wood
Other
Level: 3rd floor
Dimensions: 29.6x24.8 P
Flooring: Wood
Other
Level: Basement
Dimensions: 7.3x17.1 P
Flooring:
Other
Level: Basement
Dimensions: 8.4x13.4 P
Flooring:
Water supply
Municipality
Heating energy
Electricity
Heating oil
Equipment available
Central vacuum cleaner system installation
Alarm system
Hearth stove
Wood fireplace
Distinctive features
Water access – River
Wooded lot: hardwood trees
Street corner
Proximity
Daycare centre
Golf
Bicycle path
Elementary school
ATV trail
Sewage system
Purification field
Septic tank
DISCOVER 1050 RUE DE L'ÎLE, LAWRENCEVILLE !

ISLAND PARK HOUSE -- A TIMELESS HERITAGE HOME !

Built around 1836, this remarkable property is part of Lawrenceville's history. Associated with Henry Lawrence, the village's founder, it stands out for its period architecture, beautiful woodwork and exceptional natural surroundings. A home where history, authenticity and charm come together!

THE PROPERTY :

From the moment you enter, you'll appreciate the character of this two-storey residence, featuring wood floors, warm woodwork, a traditional staircase and generously sized rooms.

The main floor offers bright living spaces, including a welcoming living room, a spacious dining room and a kitchen with ample cabinetry and a central island.

The four-season solarium, added around 1998, provides a wonderful place to enjoy the surrounding scenery throughout the year.

Upstairs, you'll find three bedrooms, an additional room and two bathrooms. Two versatile spaces suitable for home offices offer flexibility for remote work, hobbies or family needs.

THE LOT :

Set on a beautiful 2.64-acre lot, this property offers a peaceful, green setting with mature trees, open lawns and plenty of privacy.

A detached garage, a terrace with pergola and various outdoor features complete this distinctive property.

The nearby Rivière Rouge adds to the natural charm and peaceful atmosphere of the area.

THE LOCATION

Nestled in the heart of Lawrenceville, in the Val-Saint-François region, this home enjoys a peaceful setting rich in history and natural beauty.

The Île du Moulin area, near the Rivière Rouge, offers picturesque surroundings where village heritage meets the beauty of the countryside.

An ideal location to enjoy country tranquillity and the charm of village living.

PROPERTY HIGHLIGHTS :

Historic residence dating back to approximately 1836;
Associated with Lawrenceville's founder;
Distinctive period architecture and character;
Wood floors and beautiful woodwork;
Three bedrooms and an additional room;
Two bathrooms;
Two versatile spaces suitable for offices;
Four-season solarium;
Beautiful 2.64-acre lot;
Mature trees and private surroundings;
Detached garage and terrace with pergola;
Municipal water supply;
Close to the Rivière Rouge;
Peaceful location in the heart of Lawrenceville.

A RARE PROPERTY WHERE HISTORY, NATURE AND QUALITY OF LIFE COME TOGETHER!

** Municipal taxes will be adjusted following the subdivision of the land and the creation of a new cadastral parcel. The certificate of location is currently being prepared. **

Sale with exclusion(s) of legal warranty - See listing broker(s)

Inclusions

Chandeliers, light fixtures, dishwasher, alarm system, central vacuum and accessories; some furniture items are open to negotiation; certain chandeliers may be replaced; a cream separator located in the attic, along with all other contents remaining in the attic (non-exhaustive list).

Exclusions

Poles, curtains.
  • Building assessment 2022

    $ 382,000

  • Lot assessment 2022

    $ 71,800

  • Total

    $ 453,800

  • Taxes municipales 2026

    $ 1

  • Taxes scolaires 2026

    $ 339

1050 Rue de l'Île, Lawrenceville J0E 1W0

FOR SALE

$549,000 CAD

Get in touch for more about this property

Contact me

Listing agents

profil_media

Katherine Gaucher

Residential Real Estate Broker


profil_media

Jonathan Choinière

Residential and Commercial Real Estate Broker

$
$
(20%)
$
0 $
Visit site
contact_us_background
Get in touch with Katherine Gaucher and Jonathan Choinière and realize your real estate dream. We will guide you with passion to your new home.

Any questions or ready to move forward? Whether you want to sell, buy, rent, or invest, our dedicated team is by your side every step of the way. As natives of Granby, we know the local real estate market and turn your dreams into reality through our attentive listening and innovative solutions.